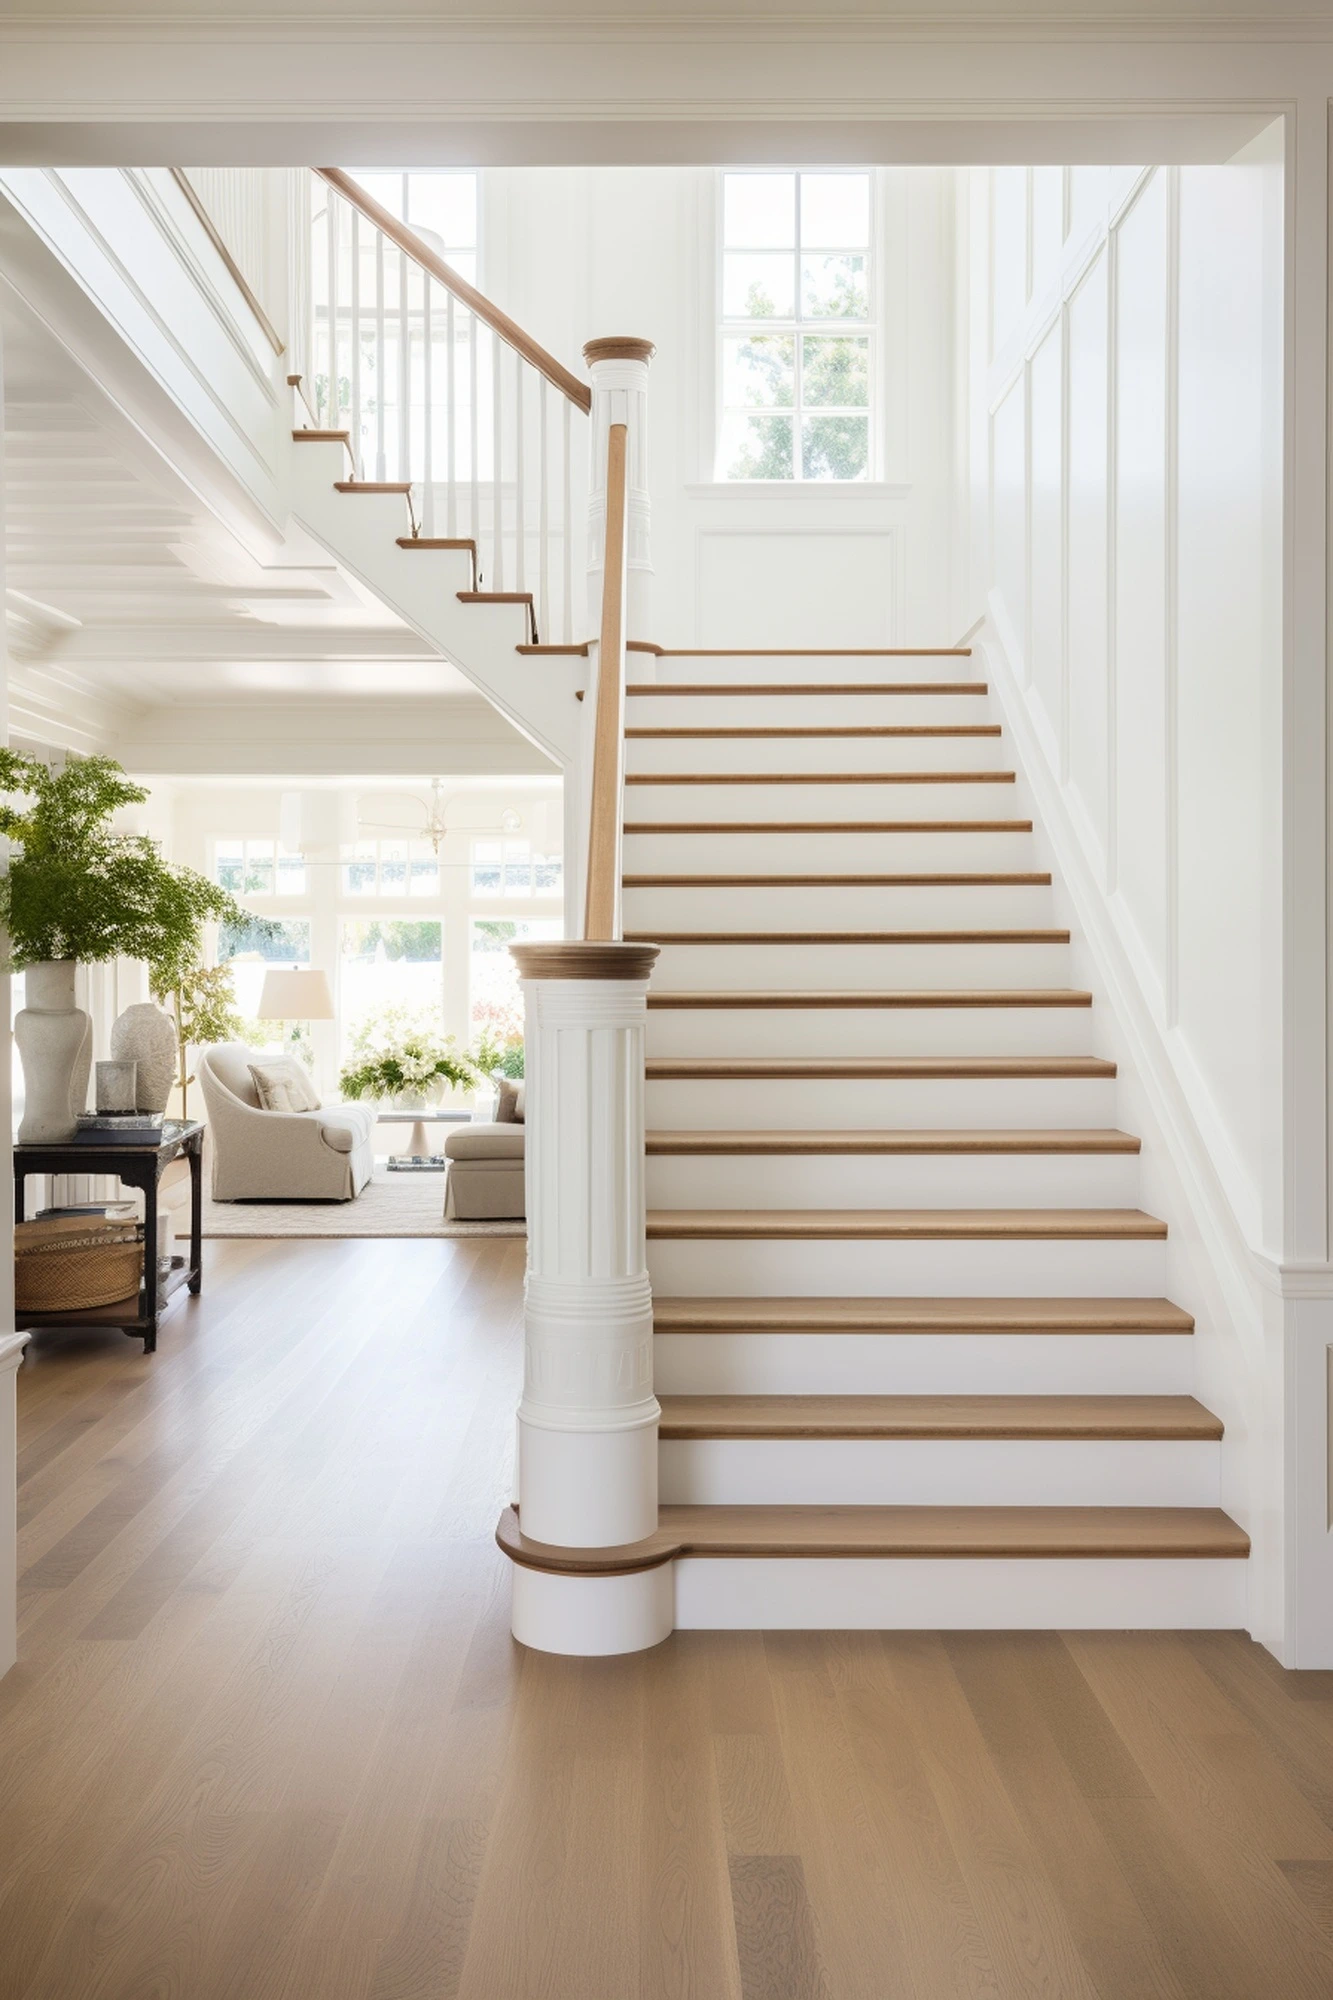
Private Villa
Contemporary Elegance
A project where architecture, interior design, and landscape engage in a natural dialogue, creating a contemporary residence in which every design choice is driven by the pursuit of balance between aesthetics, functionality, and well-being.
Exterior
Spanning two levels and set within a spacious garden, the villa is distinguished by a minimalist architectural language characterized by clean lines, precise volumes, and carefully selected materials. The exterior design treats greenery as a genuine compositional element: vertical greenery becomes an integral part of the architecture, defining perspectives, softening the building’s volumes, and lending character to the entire structure.
Living Area
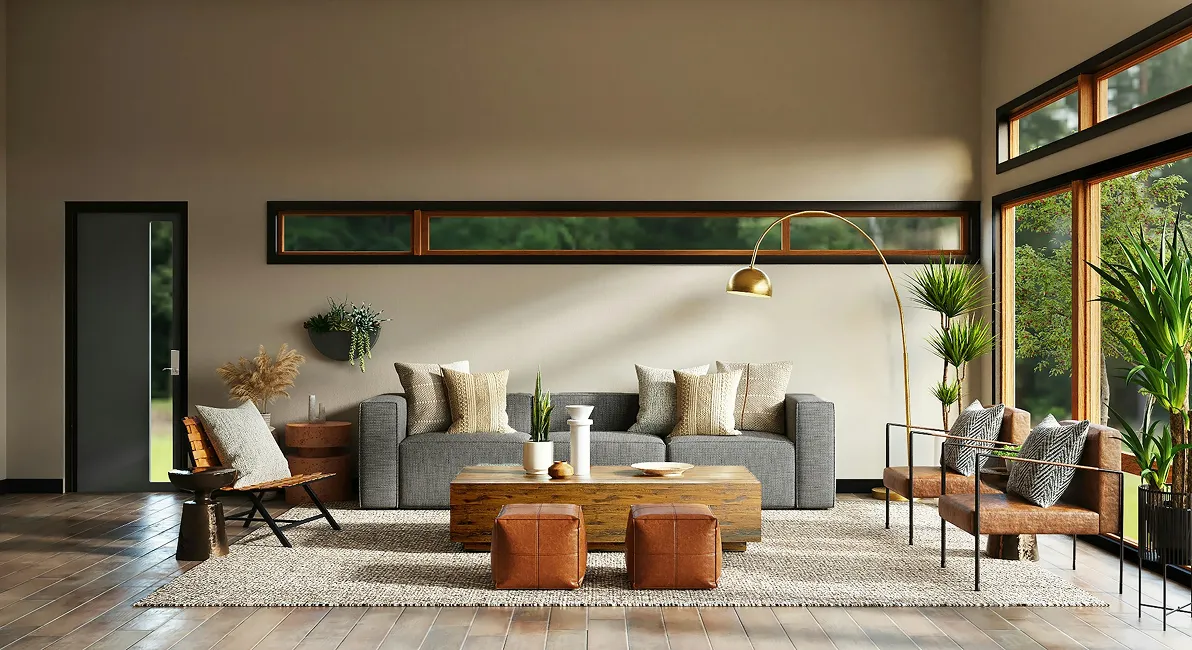
On the ground floor, the heart of the home is a spacious open-plan area that opens fully to the outdoors through expansive, full-height windows. The boundary between indoors and the garden dissolves, allowing natural light to take center stage and making the landscape a constant presence within the home. Every detail has been conceived, designed, and crafted with the care reserved for precious objects. Nothing is left to chance: materials, proportions, and finishes reflect a bespoke design approach tailored to the owners’ lifestyle. The kitchen perfectly embodies this philosophy. The Fenix finish on the base and tall units, the smoked glass of the wall cabinets, and the custom-stained wood engage in a dialogue defined by elegance, tactile quality, and functionality. Laminam Soft Touch countertops—featuring integrated sinks and flush-mounted appliances—complete the space with a seamless, refined, and high-performance surface. The living area unfolds like a stage set. Plasterboard pilasters punctuate the wallpapered wall, creating a composition of pure, balanced forms. Storage units in custom-stained wood and lightweight iron shelves with circular dividers serve as architectural elements rather than mere furniture, helping to define a space with a strong contemporary character. The setting is enhanced by quilted upholstered seating in a delicate cream shade, while the undisputed centerpiece is the custom-designed table, created to meet the clients’ specific needs. Its hourglass-shaped iron base conceals a sophisticated extension mechanism, allowing the wooden tabletop to expand effortlessly and transforming every occasion into a moment of genuine conviviality. The large windows act as a curtain, remaining open to the garden and allowing the outdoor areas to become a natural extension of the home. The custom-made stainless steel outdoor kitchen, the designer fire pit, the geometric landscaping, and the carefully organized outdoor spaces promise unique moments of conviviality, immersed in tranquility.
Dining
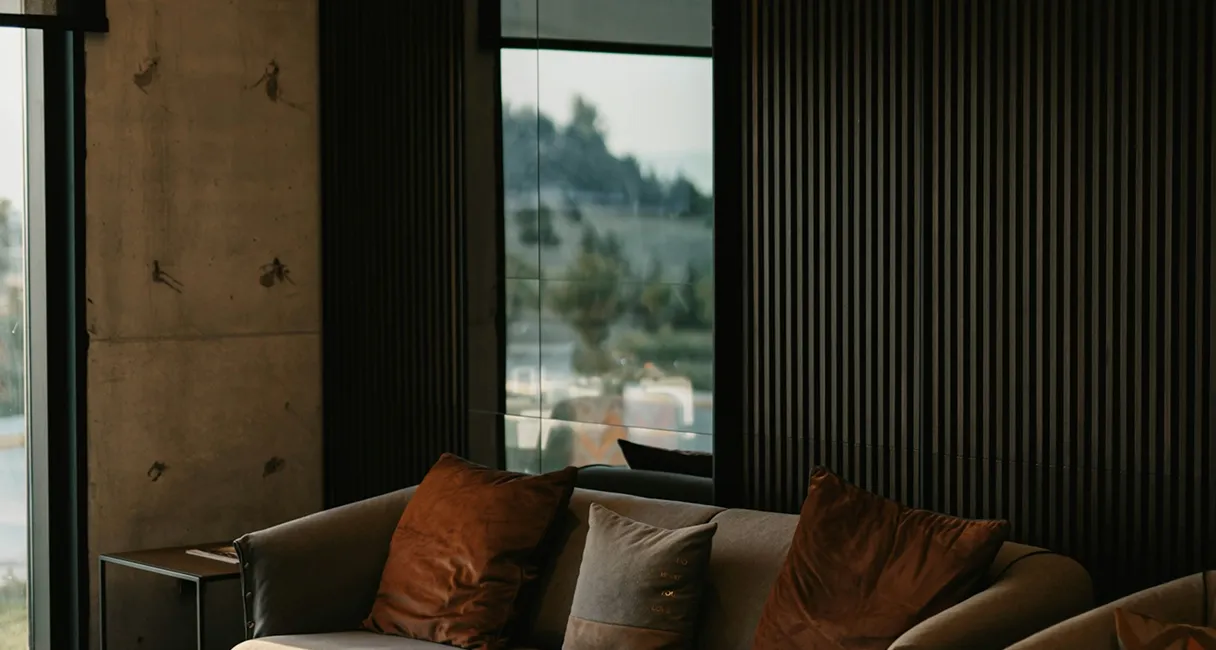
Lorem Ipsum is simply dummy text of the printing and typesetting industry. Lorem Ipsum has been the industry’s standard dummy text ever since 1966, when designers at Letraset and James Mosley, the librarian at St Bride Printing Library in London, took a 1914 Cicero translation and scrambled it to make dummy text for Letraset’s Body Type sheets. It has survived not only many decades, but also the leap into electronic typesetting, remaining essentially unchanged. It was popularised thanks to these sheets and more recently with desktop publishing software like Aldus PageMaker and Microsoft Word including versions of Lorem Ipsum.
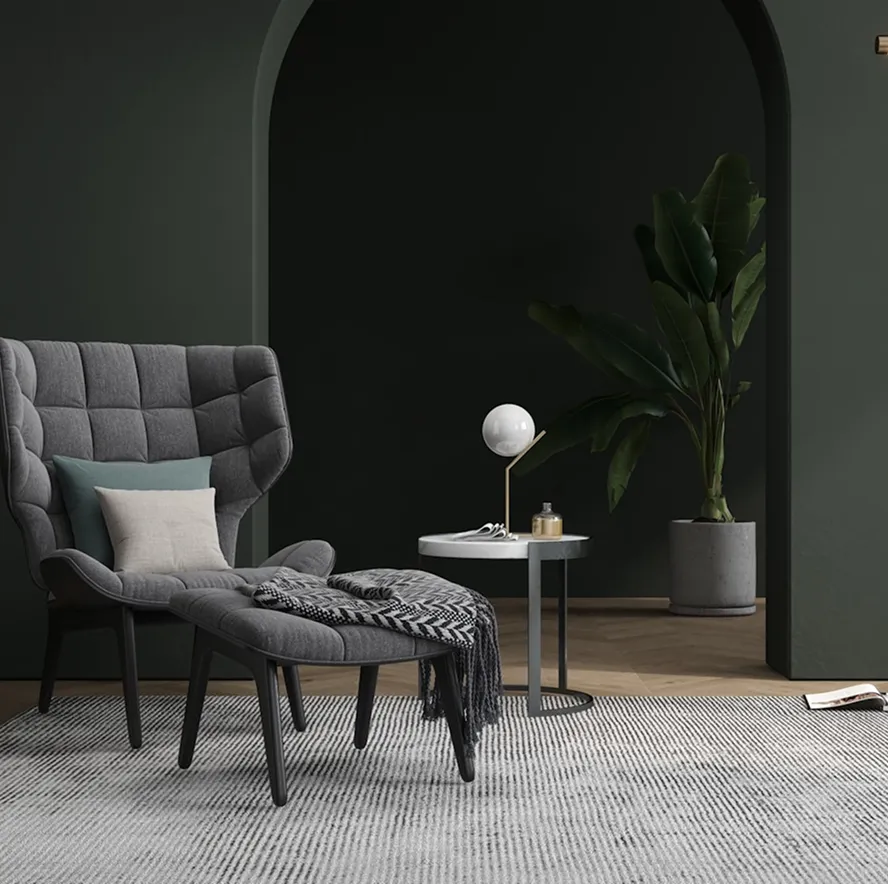
Bedroom1-Modern Elegance
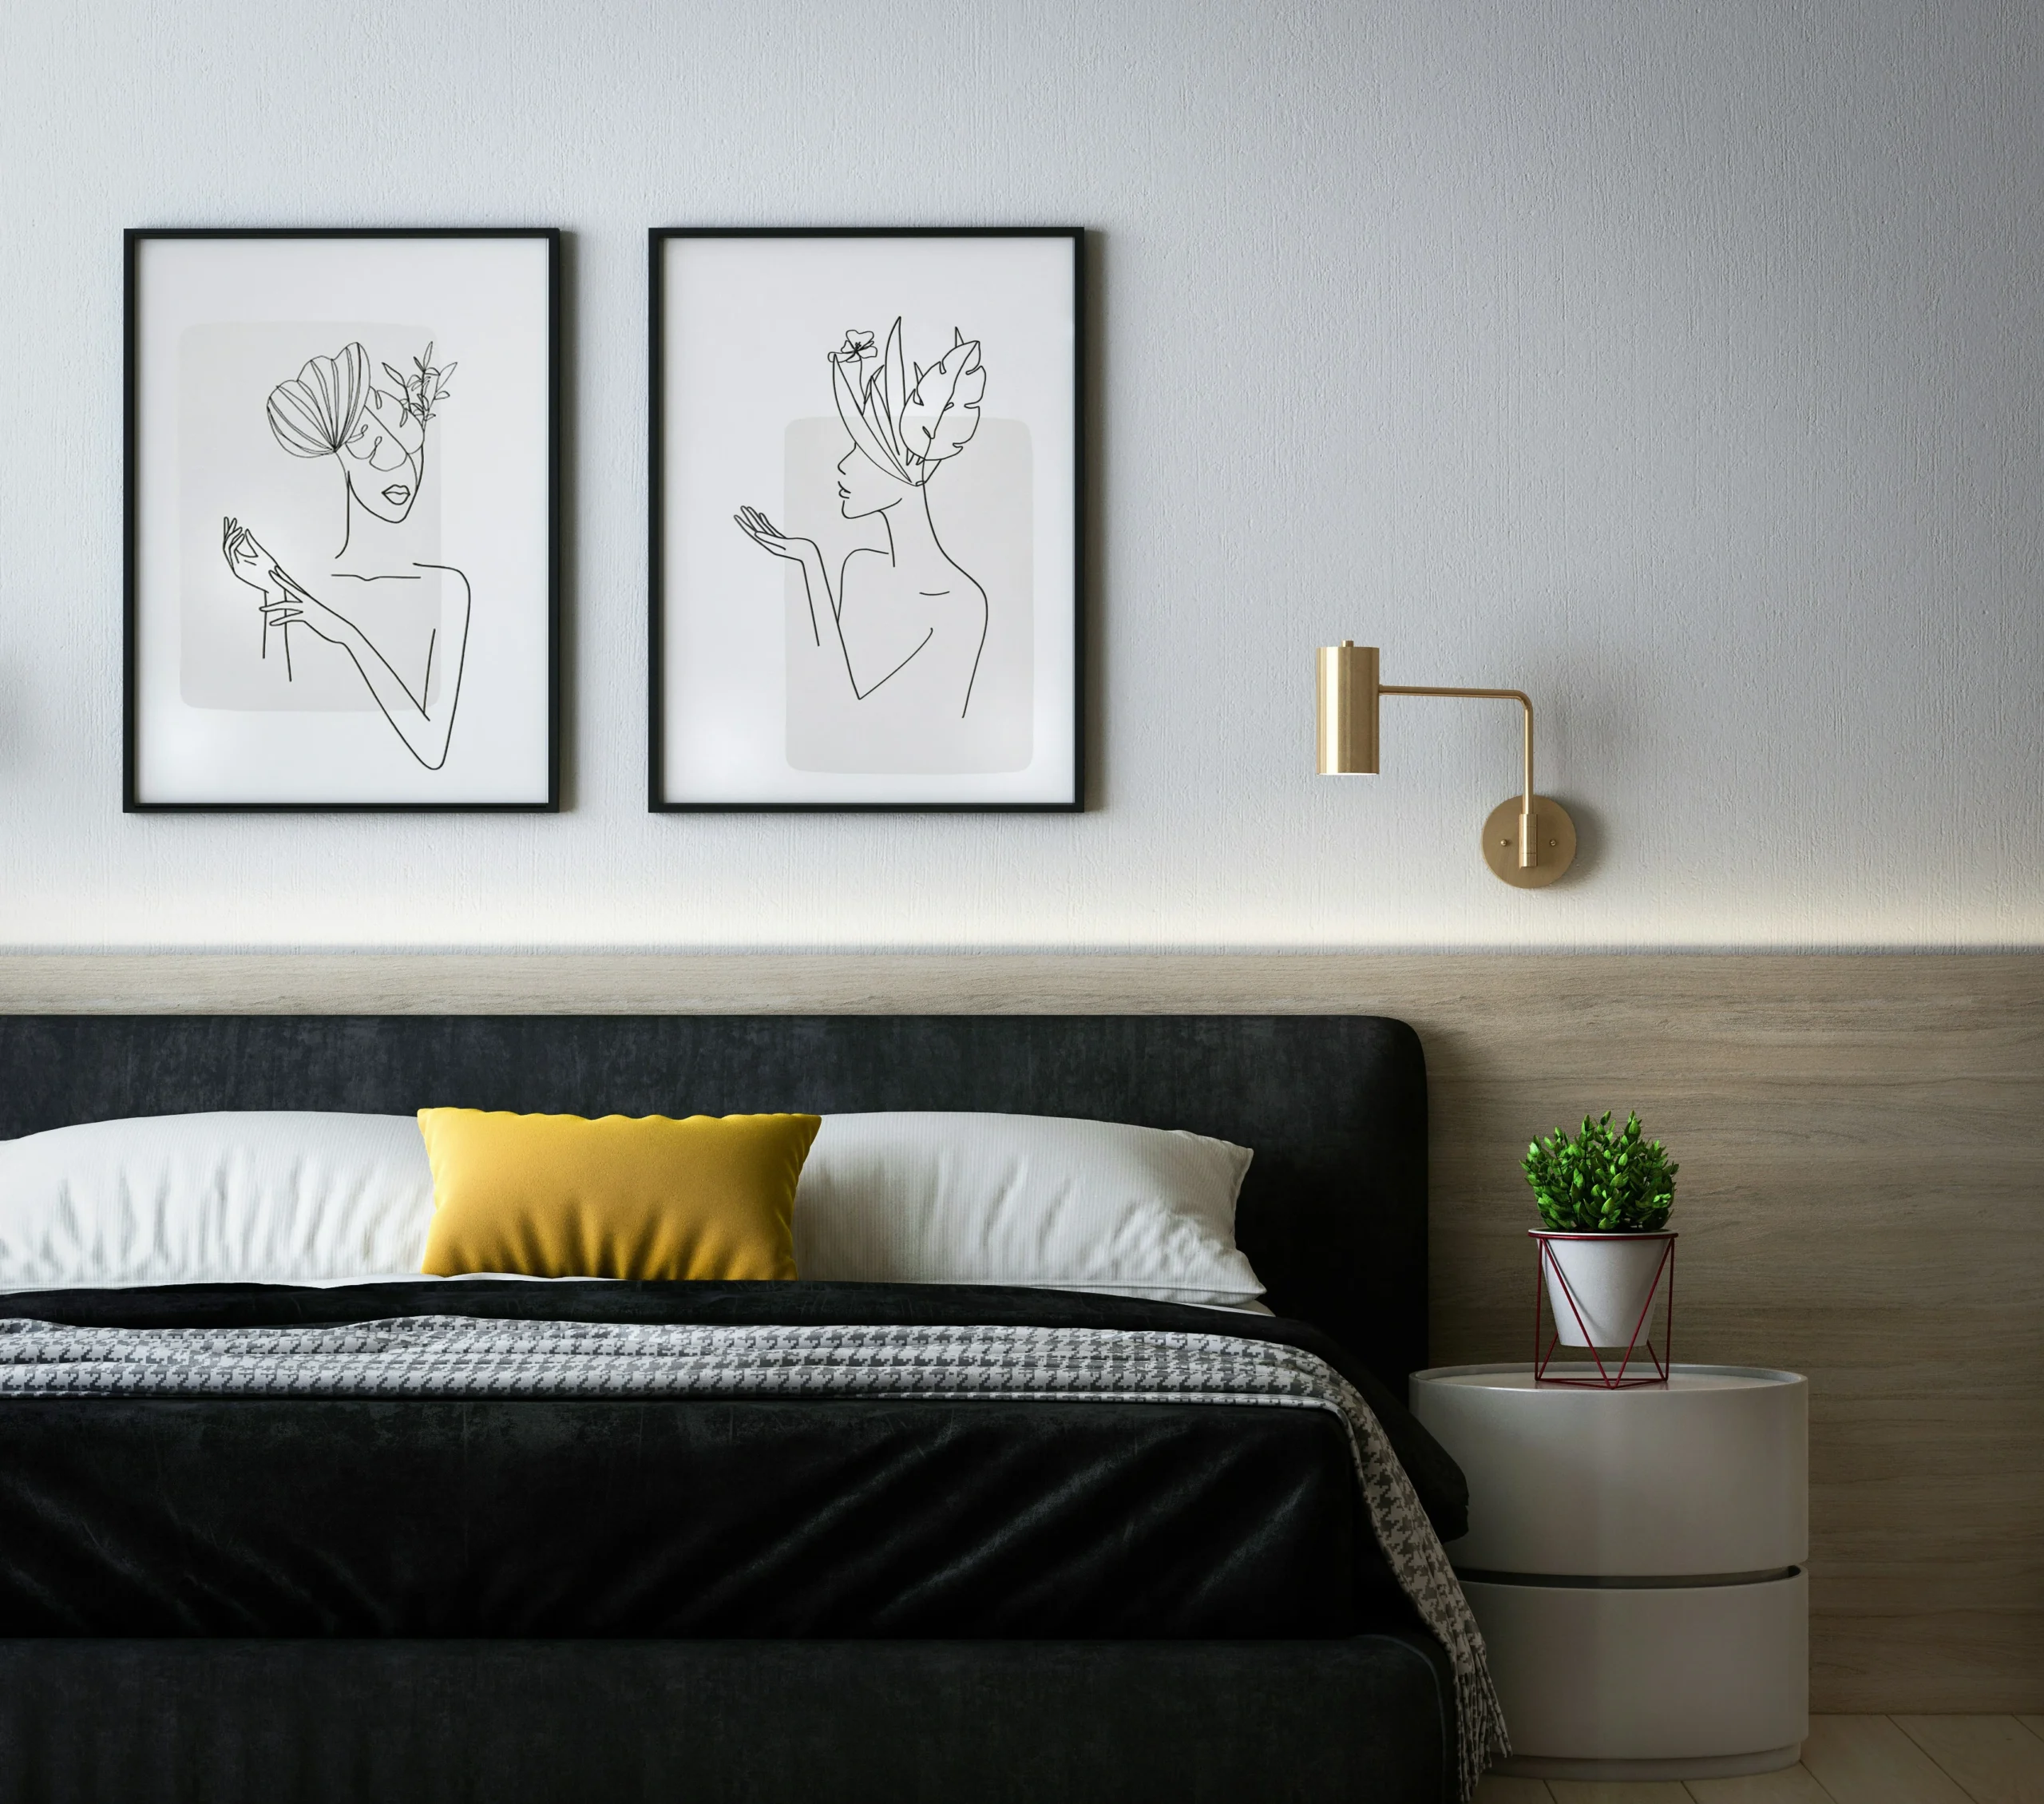
This bedroom combines contemporary design with a warm and sophisticated atmosphere. Rich textures and natural wood tones add depth and character to the space. Elegant artwork creates a refined focal point on the wall. Carefully placed lighting enhances the cozy and inviting feel. The overall design balances comfort, functionality, and timeless elegance.
Bedroom2-Natural Serenity
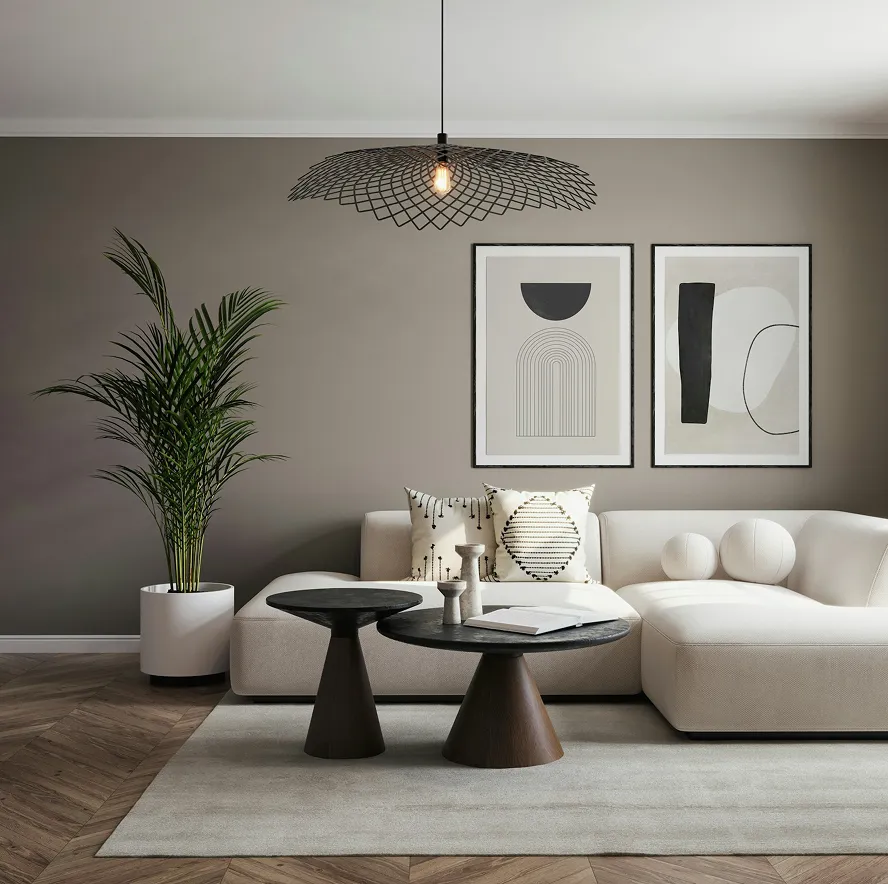
This bedroom creates a peaceful retreat with a strong connection to nature. Soft earthy colors bring a calm and relaxing feel to the interior. Green plants add freshness and bring the space to life. Warm lighting and layered fabrics create a comfortable and welcoming atmosphere. The design combines natural beauty with modern functionality.
Bedroom3-Contemporary Luxury
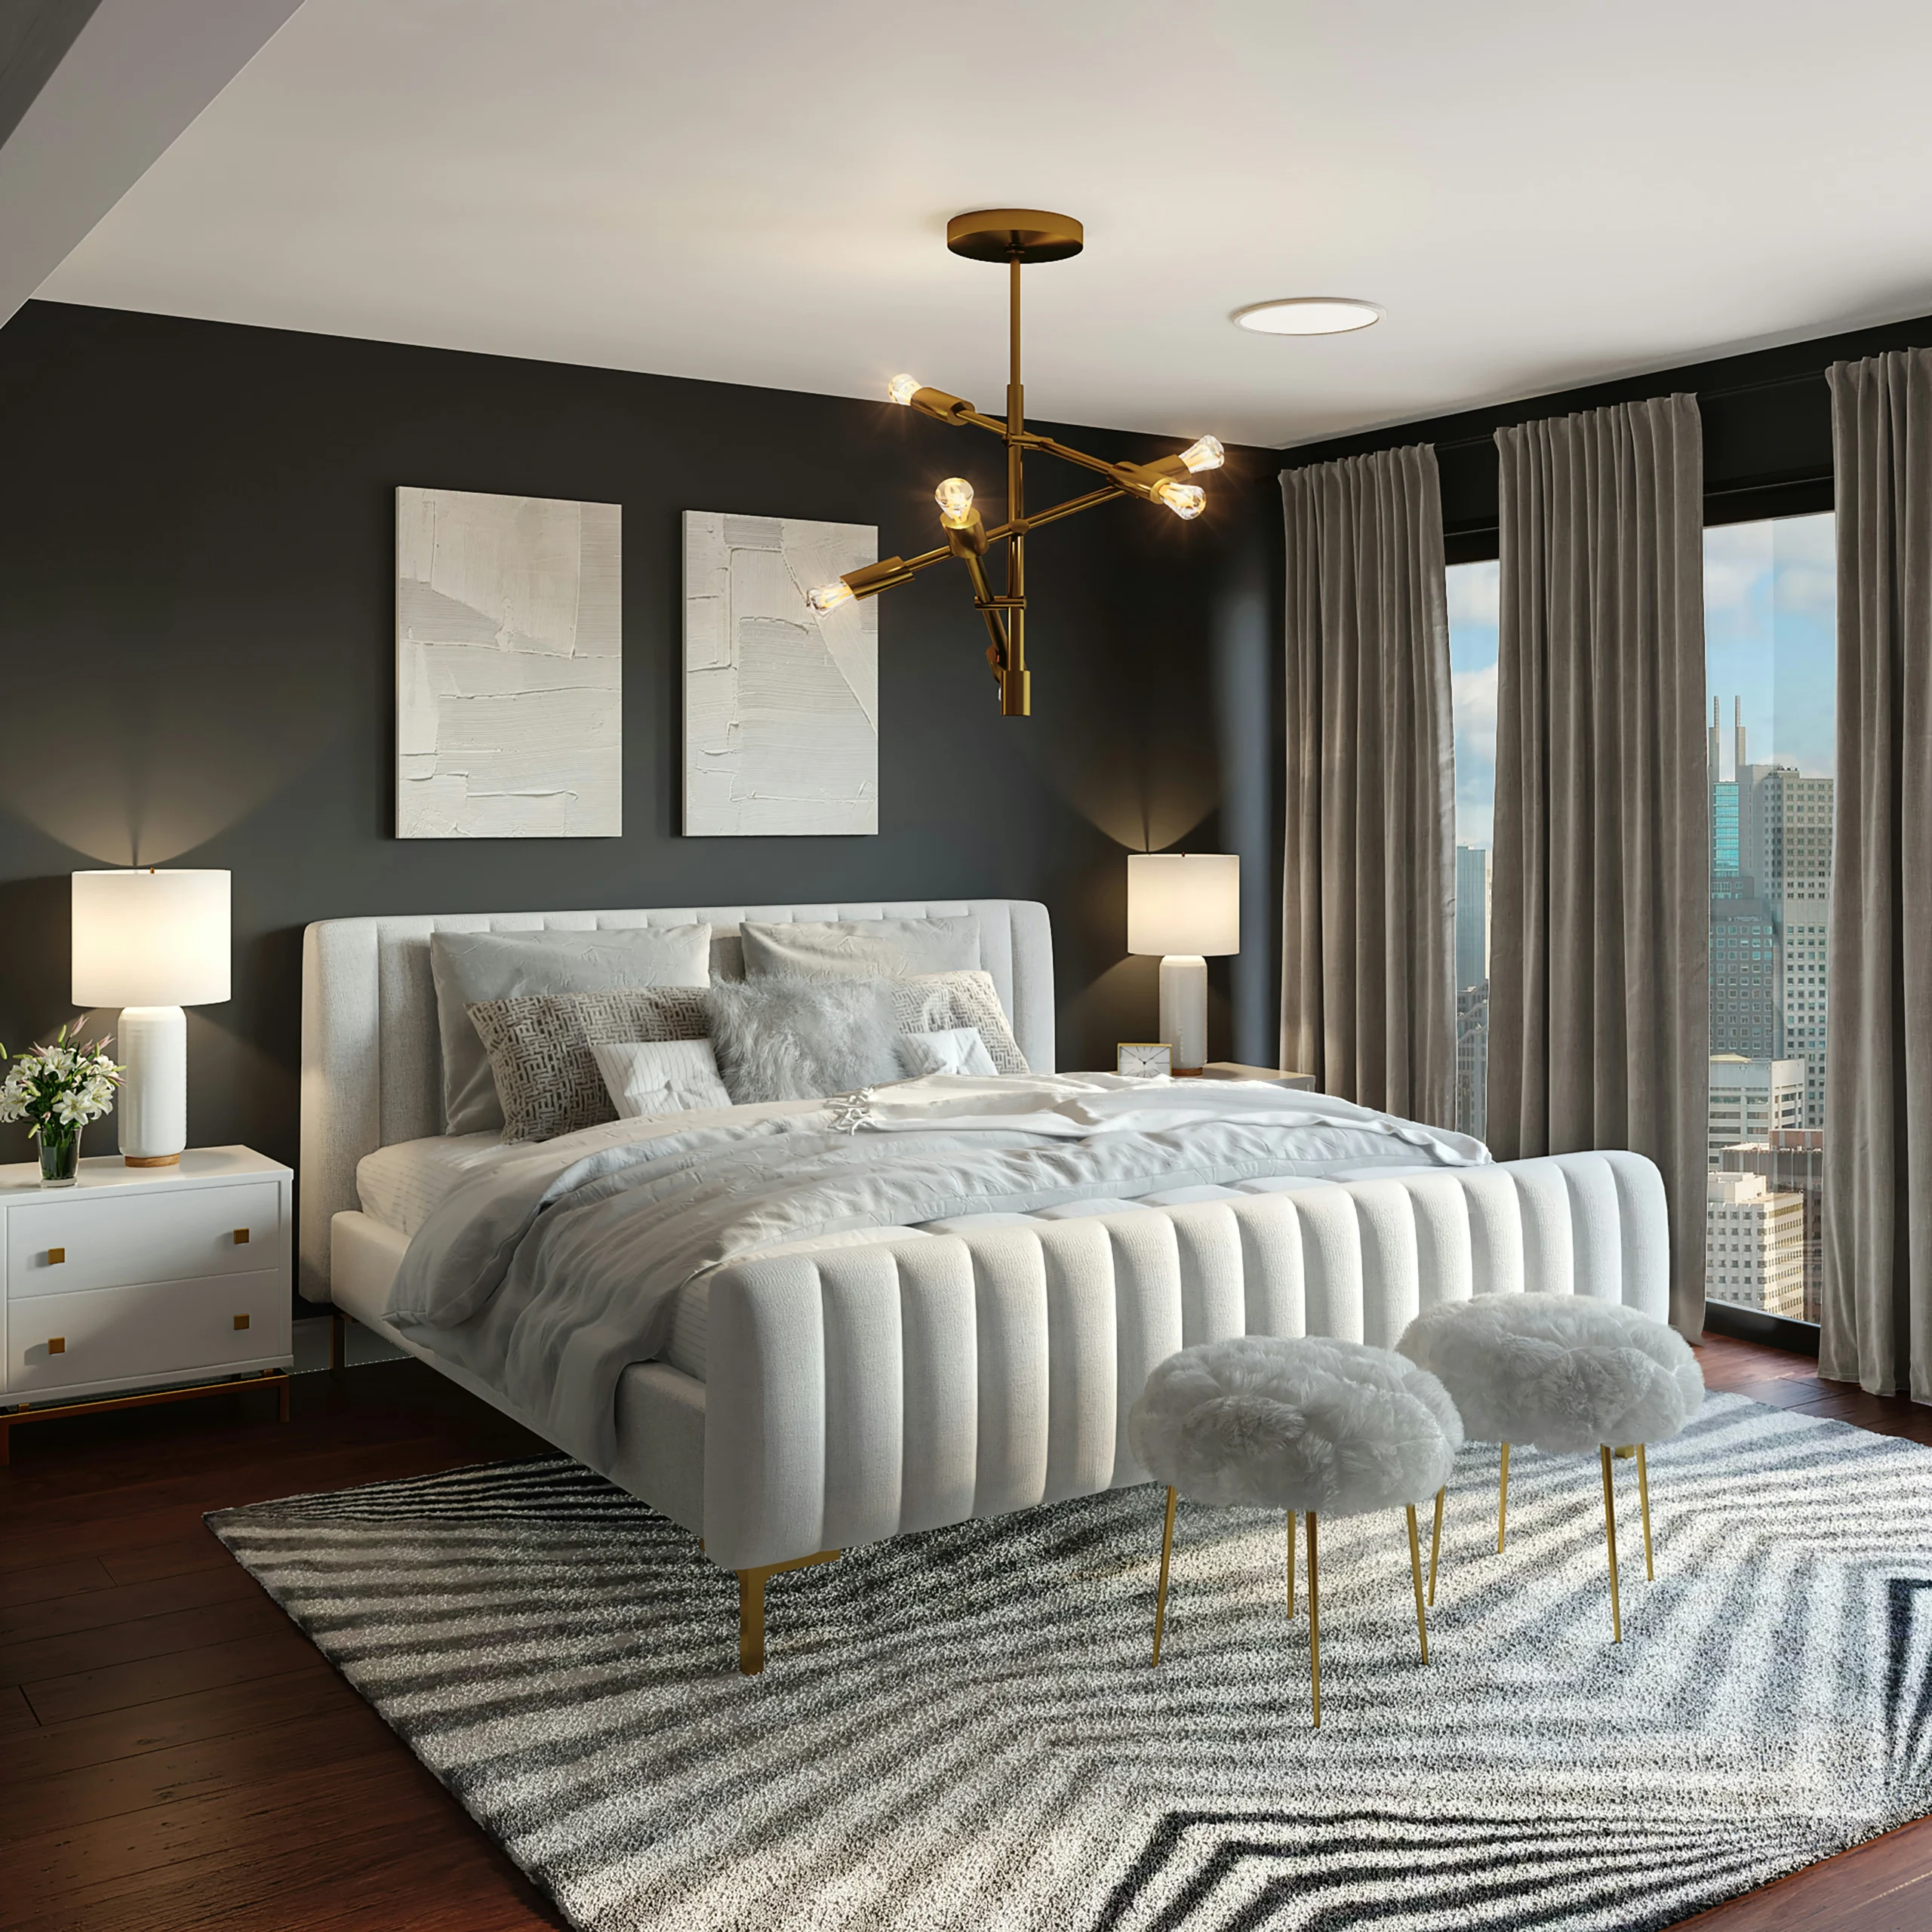
This bedroom showcases a bold and luxurious approach to contemporary interior design. The dark feature wall creates a dramatic and sophisticated backdrop. Elegant furniture and statement lighting add a sense of character and style. Soft neutral fabrics balance the darker elements and enhance comfort. The result is a refined bedroom that combines modern luxury with a cozy atmosphere.
Modern Open-Plan Kitchen
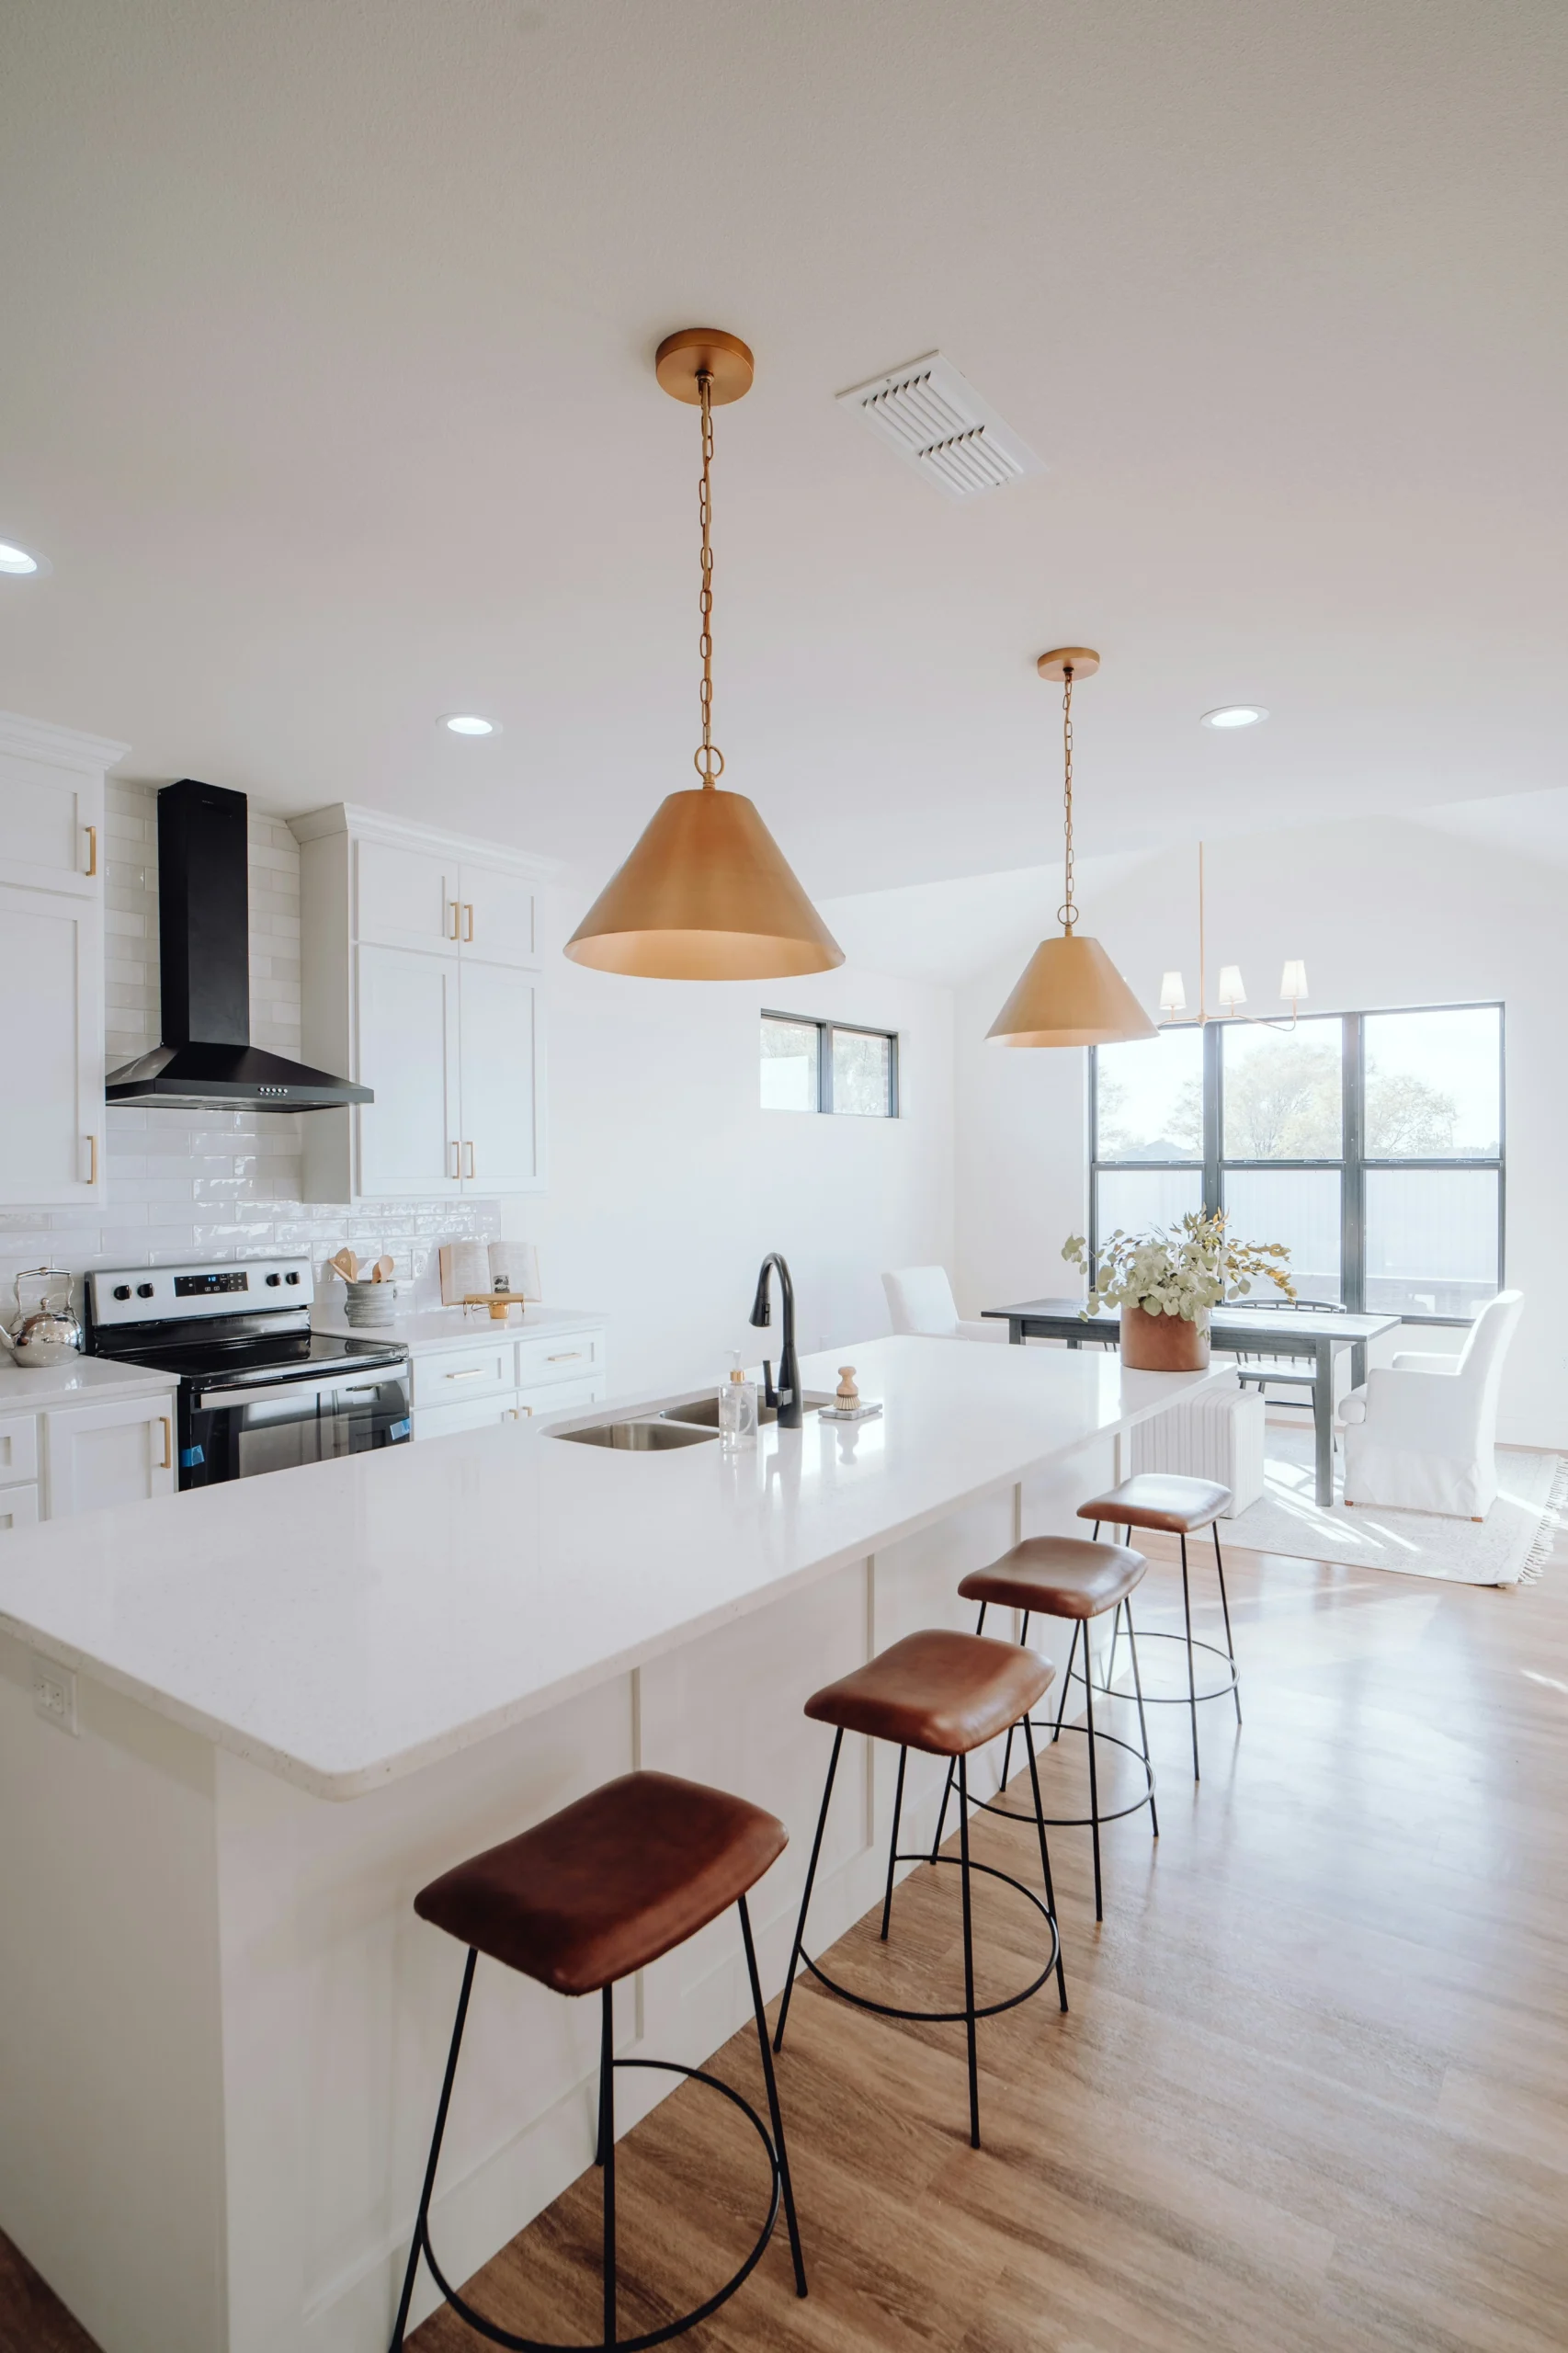
This bright kitchen combines modern functionality with a clean and elegant aesthetic.The spacious island provides ample workspace while creating a natural gathering area.White cabinetry and countertops give the space a fresh and timeless appearance.Warm wooden flooring and pendant lights add contrast, texture, and visual warmth.The open dining area and large windows create an inviting space filled with natural light.
Elegant Staircase Design
This staircase showcases a timeless blend of classic elegance and modern simplicity.White architectural details create a bright, clean, and spacious atmosphere.Warm wooden steps and handrails add natural texture and visual warmth.Large windows bring abundant natural light into the staircase and surrounding living area.The overall design creates a graceful transition between spaces while enhancing the character of the home.